


Professional IKEA Kitchen Remodel Guide
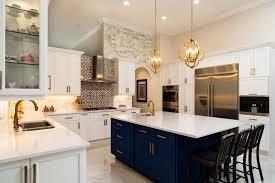
A kitchen remodel is one of the most valuable improvements you can make to your home. Whether your existing kitchen feels outdated, lacks storage, or simply does not work well for your daily routine, an ikea kitchen remodel can provide a practical and stylish solution.
IKEA kitchens are popular because they combine modern design, flexible storage, and customizable layouts with a wide range of cabinet styles and accessories. However, getting the best results requires more than choosing cabinets from a showroom. Proper measurements, thoughtful planning, material selection, and accurate installation all play an important role.
This guide explains how to approach an IKEA kitchen remodel professionally, what to consider before starting, and when hiring an IKEA kitchen remodeling service may be worthwhile.
Why Choose an IKEA Kitchen Remodel?
An IKEA kitchen can be adapted to many different home layouts. Instead of following a completely fixed design, homeowners can combine cabinets, drawers, worktops, appliances, lighting, and storage accessories according to their needs.
One major advantage is flexibility. You can create a compact kitchen for a small apartment or design a larger kitchen with an island, pantry storage, and multiple work zones.
Another benefit is the modern appearance. IKEA offers simple cabinet designs that can work with contemporary, traditional, minimalist, or transitional interiors.
A professionally planned remodel can also make your kitchen easier to use. Better drawer placement, improved counter space, and organized storage can make everyday cooking much more convenient.
What Does an IKEA Kitchen Remodel Include?
An ikea kitchen remodel can involve much more than replacing cabinet doors. Depending on the condition of your kitchen, the project may include:
-
Removing old cabinets
-
Changing the kitchen layout
-
Installing new IKEA kitchen cabinets
-
Adding drawers and storage organizers
-
Replacing countertops
-
Installing a backsplash
-
Updating kitchen lighting
-
Replacing appliances
-
Improving electrical outlets
-
Updating plumbing
-
Installing new flooring
-
Painting walls and ceilings
-
Completing professional cabinet installation
Some homeowners only need a cabinet and countertop update, while others may want a complete kitchen transformation.
Understanding the scope of your project before purchasing materials can help prevent unexpected expenses.
Step 1: Evaluate Your Existing Kitchen
Before designing your new kitchen, take a close look at the existing space.
Ask yourself what works and what does not.
Do you have enough counter space? Are frequently used items easy to reach? Is the refrigerator positioned conveniently? Does your kitchen have enough drawers and cabinets?
Make a list of the problems you want the remodel to solve.
For example, you may discover that your current kitchen has plenty of cabinets but poor organization. In that case, adding pull-out drawers, organizers, and better cabinet interiors may be more useful than simply adding more storage.
Your lifestyle should guide the design.
Step 2: Measure the Kitchen Carefully
Accurate measurements are essential for a successful IKEA kitchen renovation.
Measure the:
-
Overall room dimensions
-
Wall lengths
-
Ceiling height
-
Doorways
-
Windows
-
Existing cabinets
-
Appliance locations
-
Plumbing connections
-
Electrical outlets
-
Gas connections, if applicable
Do not rely on approximate measurements when ordering cabinets.
Small measurement errors can create major installation problems, particularly around corners, appliances, windows, and doors.
It is also helpful to create a simple floor plan showing the location of fixed elements.
Step 3: Plan the IKEA Kitchen Design
Once measurements are available, start developing your IKEA kitchen design.
Think about how you move through the kitchen while cooking. A practical layout should make it easy to move between food preparation, cooking, cleaning, and storage areas.
Common kitchen layouts include:
One-Wall Kitchen
A one-wall layout places cabinets and appliances along a single wall. It can work especially well in smaller homes and apartments.
Galley Kitchen
A galley kitchen uses two parallel runs of cabinets. This design can provide plenty of storage while keeping essential work areas close together.
L-Shaped Kitchen
An L-shaped layout uses two connected walls and can provide a comfortable combination of cabinet and countertop space.
U-Shaped Kitchen
A U-shaped kitchen surrounds the cook with cabinets and work surfaces. It can provide excellent storage but requires enough room for comfortable movement.
Kitchen With an Island
If your room has sufficient floor space, an island can add preparation space, storage, seating, or a combination of these features.
Step 4: Choose Your IKEA Kitchen Cabinets
Cabinet selection has a major effect on the appearance and functionality of your remodeled kitchen.
When choosing IKEA kitchen cabinets, consider both appearance and everyday use.
Think about:
-
Cabinet color
-
Door style
-
Drawer configuration
-
Cabinet height
-
Open shelving
-
Corner storage
-
Pantry cabinets
-
Appliance integration
-
Interior organizers
Do not design the kitchen entirely around appearance. A beautiful kitchen can still be frustrating if commonly used items are difficult to access.
For example, deep drawers can be useful for pots and pans, while tall cabinets can provide efficient pantry storage.
Step 5: Select Countertops and Hardware
Countertops are another important part of the remodel.
Your choice should balance appearance, durability, maintenance, and budget.
Depending on your design, you might consider laminate, wood, stone, or other countertop materials.
Cabinet hardware can also change the overall appearance of the kitchen. Simple handles can create a modern look, while more decorative hardware may work better with traditional designs.
Try to select finishes that complement the cabinets, backsplash, flooring, and lighting rather than choosing each element separately.
Step 6: Consider Storage From the Beginning
One of the biggest benefits of an IKEA kitchen is the opportunity to create highly organized storage.
Instead of simply counting the number of cabinets, think about how each cabinet will be used.
For example:
-
Store plates near the dishwasher.
-
Keep cooking utensils close to the stove.
-
Place frequently used ingredients in accessible drawers.
-
Use tall cabinets for pantry items.
-
Add organizers for small kitchen tools.
-
Use corner solutions to reduce wasted space.
A professional design can help you make better use of difficult areas such as corners and narrow spaces.
Step 7: Decide Whether You Need Professional Installation
Installing a kitchen requires precision.
Cabinets need to be level, aligned, securely attached, and correctly positioned. Countertops, sinks, appliances, plumbing, electrical work, and lighting may also require specialized skills.
For this reason, many homeowners choose an IKEA kitchen installation professional instead of handling the entire project themselves.
Professional installation can be particularly useful when the remodel involves plumbing or electrical changes.
If structural, electrical, gas, or plumbing work is required, make sure the appropriate qualified professionals and local requirements are followed.
When Should You Hire an IKEA Kitchen Remodeling Service?
A professional IKEA kitchen remodeling service can be helpful when you want assistance with planning, measurements, cabinet installation, or coordinating multiple parts of the renovation.
Consider professional help if:
-
You are changing the existing layout.
-
Plumbing needs to be relocated.
-
Electrical outlets need to be moved.
-
You are installing an island.
-
You have a complicated kitchen shape.
-
You want a custom storage solution.
-
You have limited remodeling experience.
-
You need several trades coordinated.
Professional assistance can also reduce the chance of expensive mistakes.
However, if your project is a simple cabinet refresh and you are comfortable with basic installation work, you may be able to handle some tasks yourself.
IKEA Kitchen Renovation Budget Considerations
The cost of an IKEA kitchen renovation depends on several factors.
Your budget may be affected by:
-
Number of cabinets
-
Cabinet style
-
Countertop material
-
Appliances
-
Hardware
-
Lighting
-
Flooring
-
Plumbing work
-
Electrical work
-
Installation labor
-
Backsplash materials
-
Demolition and disposal
A good approach is to divide your budget into categories before purchasing anything.
For example, establish separate allowances for cabinets, appliances, countertops, installation, and unexpected expenses.
Keeping a contingency amount available can also help you deal with surprises discovered after demolition.
Common IKEA Kitchen Remodeling Mistakes
Even a relatively simple kitchen remodel can become complicated when planning is rushed.
Poor Measurements
Incorrect measurements can result in cabinets that do not fit properly.
Ignoring Workflow
A kitchen should be designed around how you actually cook and move around the room.
Too Little Counter Space
Storage is important, but adequate preparation space is equally valuable.
Forgetting Lighting
A kitchen can have beautiful cabinets but still feel uncomfortable if work areas are poorly illuminated.
Choosing Style Over Function
Trendy finishes may look attractive, but practical storage and durable materials should remain priorities.
Ordering Before Finalizing the Design
Do not rush into purchasing cabinets before confirming measurements, appliances, layout, and clearances.
How to Make Your IKEA Kitchen Feel Custom
One advantage of IKEA cabinetry is that you can personalize the overall design.
You can create a more customized appearance by combining:
-
Distinctive cabinet hardware
-
Statement lighting
-
Decorative backsplash tile
-
Open shelving
-
Custom countertops
-
Wood accents
-
Under-cabinet lighting
-
Decorative accessories
-
Carefully selected appliances
The goal is to create a kitchen that reflects your home's style rather than making the room feel like a standard showroom display.
Final Checklist Before Starting Your Remodel
Before beginning your IKEA kitchen remodel, review your plan carefully.
Make sure you have:
-
Accurate room measurements
-
A finalized kitchen layout
-
Appliance dimensions
-
Cabinet selections
-
Countertop measurements
-
Storage requirements
-
Lighting plans
-
Plumbing and electrical requirements
-
An installation plan
-
A realistic project budget
Taking time to check these details can make the remodeling process considerably smoother.
Final Thoughts
A well-planned ikea kitchen remodel can transform an inefficient kitchen into a comfortable, organized, and attractive space. IKEA provides flexible cabinetry and storage options, but the success of the project depends heavily on planning and installation.
Start by evaluating your existing kitchen, measure the space carefully, and design the layout around your daily routine. Choose cabinets and materials based on both style and function, and consider professional assistance when the project involves complex installation or major changes.
Whether you are planning a small update or a complete IKEA kitchen renovation, careful preparation can help you create a kitchen that looks beautiful and works well for years to come.
Frequently Asked Questions About IKEA Kitchen Remodel
1. Is IKEA good for a kitchen remodel?
Yes. IKEA offers flexible cabinet systems, storage solutions, and modern design options that can work for many kitchen layouts and budgets. With proper planning and installation, an IKEA kitchen can be both stylish and functional.
2. How long does an IKEA kitchen remodel take?
The timeline depends on the size and complexity of the project. A simple cabinet replacement may take less time, while a complete remodel involving plumbing, electrical work, flooring, countertops, and appliances can take considerably longer.
3. Should I hire a professional for an IKEA kitchen remodel?
Professional help can be valuable if you are changing the layout, moving plumbing or electrical connections, or installing countertops and appliances. An experienced installer can also help ensure cabinets are properly aligned and securely installed.
4. Can IKEA kitchen cabinets be customized?
Yes. IKEA kitchen cabinets can be combined with different doors, drawers, hardware, storage organizers, countertops, and other accessories. These options allow homeowners to create a kitchen that suits their space and personal style.
5. What should I consider before starting an IKEA kitchen renovation?
Start with accurate measurements and a clear layout. You should also consider your storage needs, appliance locations, countertop space, lighting, plumbing, electrical requirements, materials, installation, and overall budget.
6. Is an IKEA kitchen remodel cheaper than a custom kitchen?
An IKEA kitchen can be a cost-effective alternative to many fully custom kitchens, but the final price depends on materials, appliances, countertops, labor, and the amount of renovation work required. Comparing the complete project cost is more useful than comparing cabinet prices alone.
7. Can I install an IKEA kitchen myself?
Some homeowners can handle parts of the installation themselves, particularly if they have experience with DIY projects. However, complex work involving plumbing, electrical systems, gas connections, countertops, or structural changes should be handled by appropriately qualified professionals.
Conclusion
A successful ikea kitchen remodel starts with thoughtful planning rather than simply choosing new cabinets. By evaluating your current kitchen, taking accurate measurements, improving the layout, planning storage, and selecting durable materials, you can create a space that is both attractive and practical.
If your project involves major layout changes or professional installation, an experienced IKEA kitchen remodeling service can help you avoid common mistakes and achieve a more polished result.

 English
 Arabic
 French
 Spanish
 Portuguese
 Deutsch
 Turkish
 Dutch
 Russian
 Romaian
 Portuguese (Brazil)
 Greek