


Double Glazed Glass Partition: 2026 Cost, Acoustic Ratings
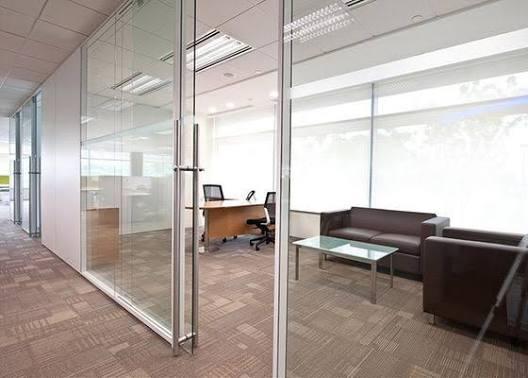
Modern commercial architecture has spent the last decade chasing open, sun-drenched workspaces. Yet anyone who has worked inside a sprawling glass-and-concrete floor plan knows the hidden trade-off: abundant daylight often comes at the expense of constant acoustic distraction. Phone calls bleed across desks, confidential boardroom strategy sessions echo into hallways, and productivity suffers.
Enter the Double Glazed Glass Partition—an architectural solution engineered to eliminate the compromise between visual openness and speech privacy. By pairing two panes of structural safety glass separated by an insulated acoustic cavity, these systems deliver library-quiet interiors without blocking a single lumen of natural light.
Quick Overview: A Double Glazed Glass Partition is an interior architectural wall system constructed from two parallel glass panes separated by a sealed air or argon-filled gap within a slimline aluminum track. Offering decibel (dB) noise reduction between 42 dB and 52 dB, systems typically cost between $45 and $110 per square foot (AED 450–1,100 per square meter) installed in 2026.
What Is a Double Glazed Glass Partition and How Does It Work?
Unlike traditional solid drywall that isolates teams in dark boxes—or basic single-pane glass that lets speech pass right through—a Double Glazed Glass Partition operates on the principle of mass-air-mass acoustic decoupling. Two individual panes of glass (typically 10mm or 12mm thick each) are mounted parallel to one another inside an extruded aluminum perimeter channel, leaving an internal air gap of 50mm to 80mm.
When sound waves strike the outer pane, the glass absorbs a portion of the kinetic energy. The trapped air or inert gas cavity dampens the remaining vibration before it can excite the second pane, dramatically lowering sound transmission. High-grade perimeter acoustic seals made of clear silicone or compression rubber eliminate micro-gaps at floor, ceiling, and wall junctions—where up to 40% of office noise typically leaks.
For standard commercial corridors, builders often specify toughened safety glass on both sides. However, when high-level conference room soundproofing is mandatory, engineers upgrade at least one pane to acoustic laminated glass, which sandwiches a sound-dampening polyvinyl butyral (PVB) interlayer between glass sheets to block both low-frequency HVAC hum and high-frequency human speech.
5 Key Benefits of Installing Double Glazed Glass Partitions
Choosing double glazed office partitions over conventional gypsum walls or single-sheet glazing yields immediate operational and financial returns across modern workplaces.
1. Superior Soundproofing (Up to 52 dB Noise Reduction)
Standard drywall achieves around 35–40 dB of sound attenuation, while single-pane glass hovers near 32–36 dB—meaning normal conversation remains clearly audible next door. A properly sealed Double Glazed Glass Partition achieves an STC rating (Sound Transmission Class) of 45 to 52 (Rw 42–52 dB). At 50 dB, loud speech inside a boardroom is reduced to an unintelligible murmur outside, safeguarding executive discussions and HR reviews.
2. Maximized Natural Light & Visual Openness
Daylight penetration deep into a floor plate reduces reliance on artificial LED lighting and measurably improves employee alertness and mood. Installing an acoustic glass partition wall allows perimeter window light to reach interior workstations while maintaining clear sightlines across departments.
3. Enhanced Thermal Insulation & Energy Savings
Because the dual-pane cavity restricts conductive heat transfer, double glazed glass wall systems help stabilize indoor microclimates. Perimeter offices exposed to afternoon solar gain stay cooler, reducing strain on centralized HVAC zones and lowering annual commercial cooling bills.
4. Modular Flexibility & Demountable Reusability
Unlike permanent masonry or stud-and-drywall construction, modern demountable glass partitions are precision-engineered kits. When a company expands, downsizes, or relocates, technicians can unclip the aluminum tracks and relocate the entire Double Glazed Glass Partition layout over a weekend with zero demolition dust and up to 90% material reuse.
5. Sleek Architectural Aesthetics & Custom Branding
Minimalist sightlines elevate brand perception the moment clients step off the elevator. Whether paired with matte black industrial grids or ultra-clean butt-jointed glass, a Double Glazed Glass Partition conveys transparency, precision, and contemporary design sophistication.
Double Glazed vs. Single Glazed Glass Partitions
Facility managers weighing office fit-out solutions frequently compare single and double glazing. The breakdown below highlights where each system excels:
|
Specification |
Single Glazed Glass Partition |
Double Glazed Glass Partition |
|
Acoustic Rating (Rw / STC) |
32 – 38 dB (Basic privacy) |
42 – 52 dB (High speech privacy) |
|
Glass Configuration |
Single 10mm or 12mm pane |
Dual 10mm–12mm panes + 50–80mm air gap |
|
Overall Track Profile |
25mm – 35mm slim track |
80mm – 105mm structural channel |
|
Installed Cost (2026 Avg.) |
$25 – $50 / sq. ft. (AED 280 – 520 / m²) |
$45 – $110 / sq. ft. (AED 450 – 1,100 / m²) |
|
Blind & Tech Integration |
Surface-mounted blinds only |
Integral Venetian blinds sealed inside cavity |
|
Thermal Performance |
Minimal thermal barrier |
Strong thermal & HVAC zone isolation |
|
Best Use Cases |
Retail fronts, casual breakout zones |
Boardrooms, executive suites, clinics, legal offices |
Popular Framing & Glass Customization Options
Modern architectural glazing is far from one-size-fits-all. Specifiers can tailor both structural hardware and glass chemistry to align with brand identity and acoustic targets.
Frameless vs. Slimline Aluminum Frame Systems
A frameless double glazed partition relies on ultra-low-profile ceiling and floor channels (often just 30mm high) and optically clear vertical dry-joints between glass modules, creating an uninterrupted wall of glass. Alternatively, a slimline aluminum frame system introduces crisp structural mullions in anodized silver, matte black, bronze, or custom RAL powder-coated finishes—ideal for New York loft-style Crittall grid aesthetics.
Acoustic Laminated Glass vs. Toughened Safety Glass
Both options meet strict commercial impact safety codes, crumbling safely or holding together if struck. However, mixing glass thicknesses—such as pairing a 10mm toughened pane with a 12.8mm acoustic laminated glass pane—prevents sympathetic resonance frequencies, squeezing an extra 3 to 5 dB of performance out of the exact same wall footprint.
Smart Switchable Privacy Glass, Frosted Bands & Integral Blinds
Transparency shouldn't mean permanent exposure. Designers frequently incorporate:
-
Integral Venetian blinds: Sealed cleanly inside the dry cavity between panes, eliminating dust buildup and maintenance while allowing instant tilt control via magnetic sliders or motorized wall switches.
-
Switchable smart glass: Polymer-dispersed liquid crystal (PDLC) interlayers turn a transparent Double Glazed Glass Partition opaque white at the flip of a switch for instant visual privacy during presentations.
-
Custom manifestation films: Frosted gradient bands, geometric patterns, or etched corporate logos that satisfy building safety visibility codes while reinforcing brand identity.
How Much Does a Double Glazed Glass Partition Cost in 2026?
Understanding double glazed glass partition cost requires looking beyond raw square footage to the complete engineered assembly. In 2026, turnkey supply-and-installation pricing generally falls between $45 and $110 per square foot (roughly AED 450 to AED 1,100 per square meter in competitive commercial hubs like Dubai and Abu Dhabi).
Several core variables shift a project toward the lower or upper end of that spectrum:
-
Glass Specification & Thickness: Upgrading from standard 10mm tempered glass to asymmetrical 10mm + 12.8mm acoustic laminated glass increases material costs by 20%–35%.
-
Ceiling Height & Structural Deflection: Partitions exceeding 3.2 meters (10.5 feet) require thicker glass (12mm–15mm) and reinforced deflection heads to accommodate slab movement without stressing the glass.
-
Acoustic Doors & Hardware: A standard single-glazed frameless door leaks sound. Specifying a full-height soundproof glass partition door complete with drop-down floor seals, magnetic perimeter gaskets, and heavy-duty hydraulic patch fittings adds $900 to $2,200 per opening.
-
Customization & Finishes: Custom powder-coated aluminum colors, curved glass corners, and motorized integral Venetian blinds add premium value and engineering lead time.
Best Applications for Double Glazed Glass Walls
Because a Double Glazed Glass Partition balances acoustic control with visual transparency, it has become standard specification across multiple sectors:
-
Executive Offices & Boardrooms: Protects confidential financial, legal, and M&A discussions while keeping leadership visually connected to the wider team.
-
Healthcare Clinics & Consultation Rooms: Meets strict patient confidentiality standards while creating bright, hygienic, non-claustrophobic clinical spaces.
-
Recording, Podcast & Media Studios: When built with tilted acoustic panes and heavy laminated glass, modular office walls isolate vocal booths from external street or office noise.
-
Co-Working Hubs & Financial Trading Floors: Allows operators to subdivide high-density floor plates into private team suites without sacrificing natural daylight or modern appeal.
-
Luxury Residential Interiors: Increasingly used to separate home offices, wine cellars, and indoor gyms from open-plan living areas.
For businesses planning an upcoming fit-out or workspace upgrade, partnering with an experienced glazing specialist early in the design phase ensures accurate acoustic modeling and precision fabrication. Exploring bespoke Double Glazed Glass Partition systems tailored to your exact ceiling heights, STC requirements, and architectural finish preferences can prevent costly acoustic retrofits down the road.
Frequently Asked Questions
How soundproof is a double glazed glass partition?
A well-engineered Double Glazed Glass Partition reduces noise by 42 dB to 52 dB (STC 45–52) depending on glass thickness, air-gap width, and perimeter seal quality. This blocks normal-to-loud speech from being understood outside the room, making it ideal for private offices and conference rooms.
Can you install blinds inside a double glazed office partition?
Yes. Because a Double Glazed Glass Partition features a sealed cavity between two panes of glass, integral Venetian blinds can be factory-installed inside the gap. They never collect dust, cannot be damaged by accidental bumps, and operate smoothly via discreet magnetic controllers or motorized switches.
Are double glazed glass partitions demountable?
Most modern double glazed office partitions are fully demountable. Using dry-jointed aluminum tracks and compression gaskets rather than permanent wet adhesives, trained installers can dismantle, reconfigure, and reinstall the glass panels and frames during future office renovations with minimal downtime.
Final Thoughts: Investing in Acoustic Comfort
Workspace design in 2026 is no longer just about aesthetics—it is about cognitive performance. An open floor plan that looks stunning in architectural photographs quickly becomes a liability if employees cannot concentrate or hold private meetings. By specifying a high-performance Double Glazed Glass Partition, organizations capture the best of both worlds: sun-filled, collaborative environments backed by true acoustic sanctuary.
Planning a commercial fit-out or acoustic upgrade? Share your workspace layout challenges in the comments below, or reach out to a certified architectural glazing engineer for a custom acoustic assessment and project quote.

 English
 Arabic
 French
 Spanish
 Portuguese
 Deutsch
 Turkish
 Dutch
 Italiano
 Russian
 Portuguese (Brazil)
 Greek